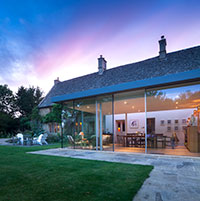
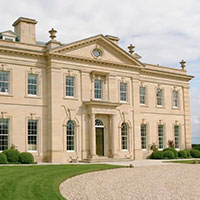
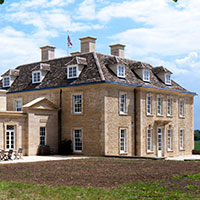
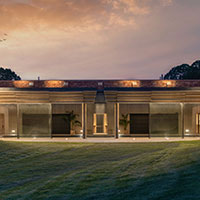
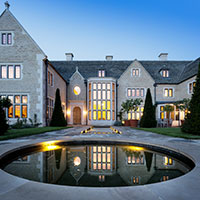
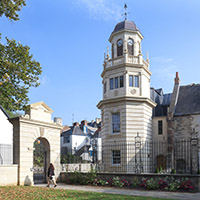
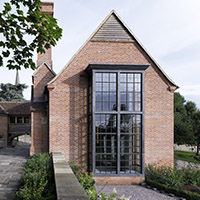
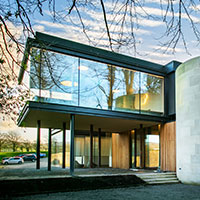
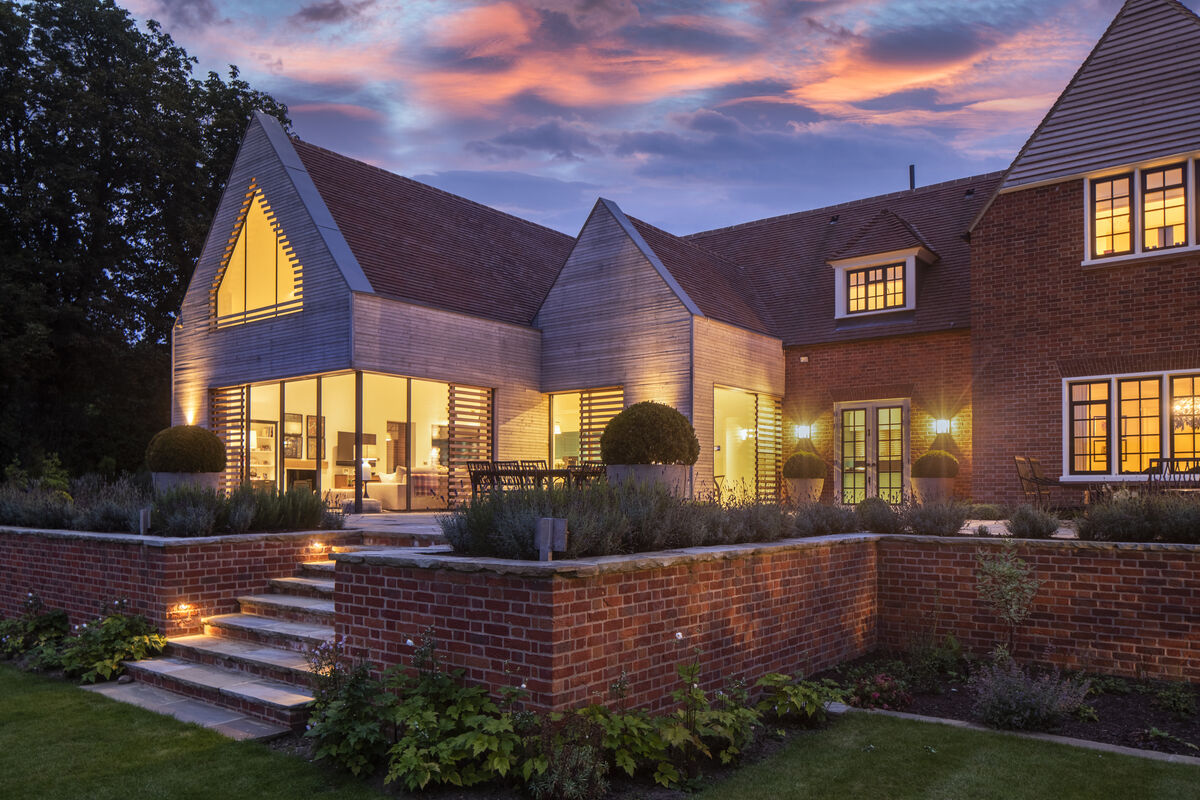
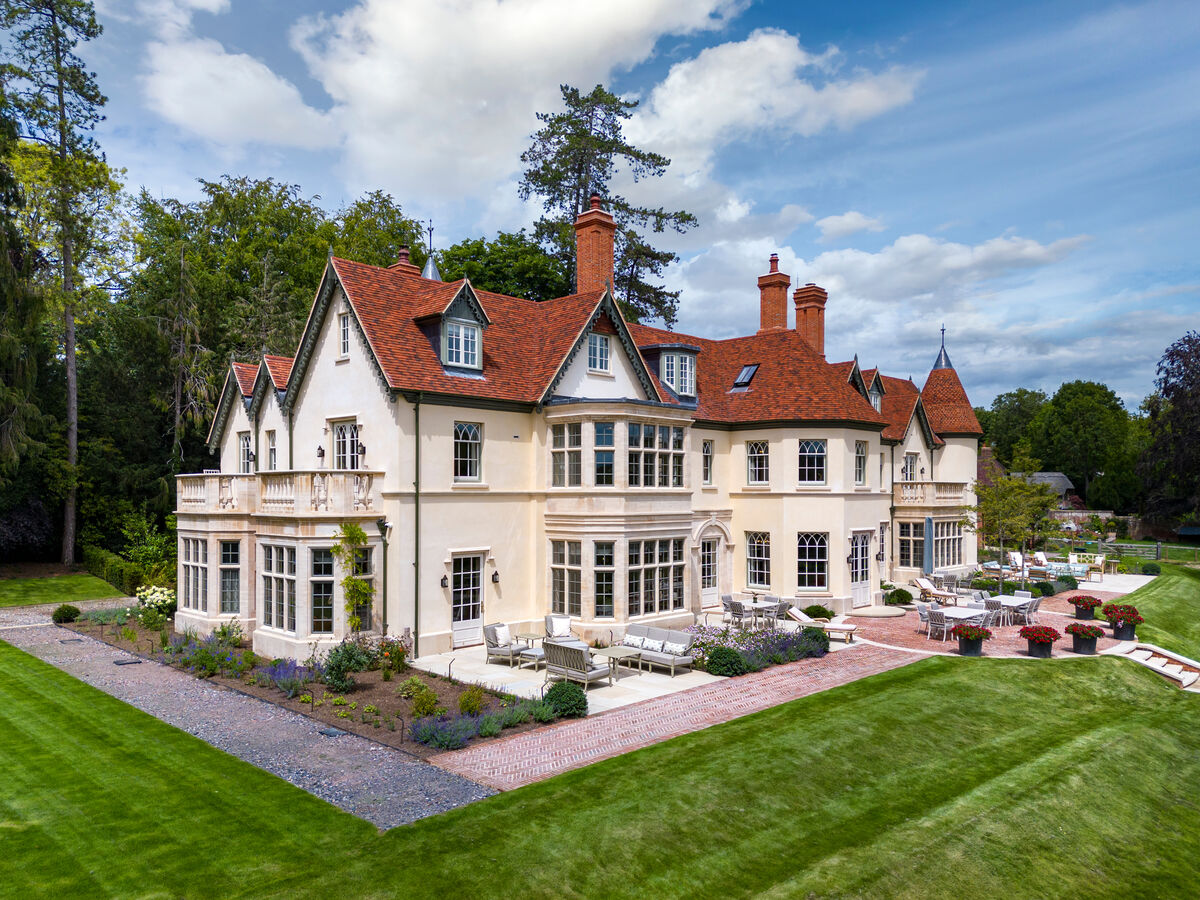
Our client’s brief was to reinstate this beautiful Georgian Country House as one family dwelling, with guest accommodation and staff facilities. Whilst reinstating the flow of the internal circulation that was complementary to the language of the country house plan with service areas and circulation. Along with the removations of a separately listed coach house and stables, pool building, cottages and a Georgian neo-Tudor revival gatehouse.
We are delighted to congratulate YA Director Ross Sharpe on becomming a Fellow of the Royal Society of Arts. The RSA is committed to enriching society through ideas and action, and we know Ross will make a valuable contribution to their work.

Early sketches for a new Country House in the Tudor tradition

Careful refurbishment of a 15,000sqft listed Hall in Oxfordshire
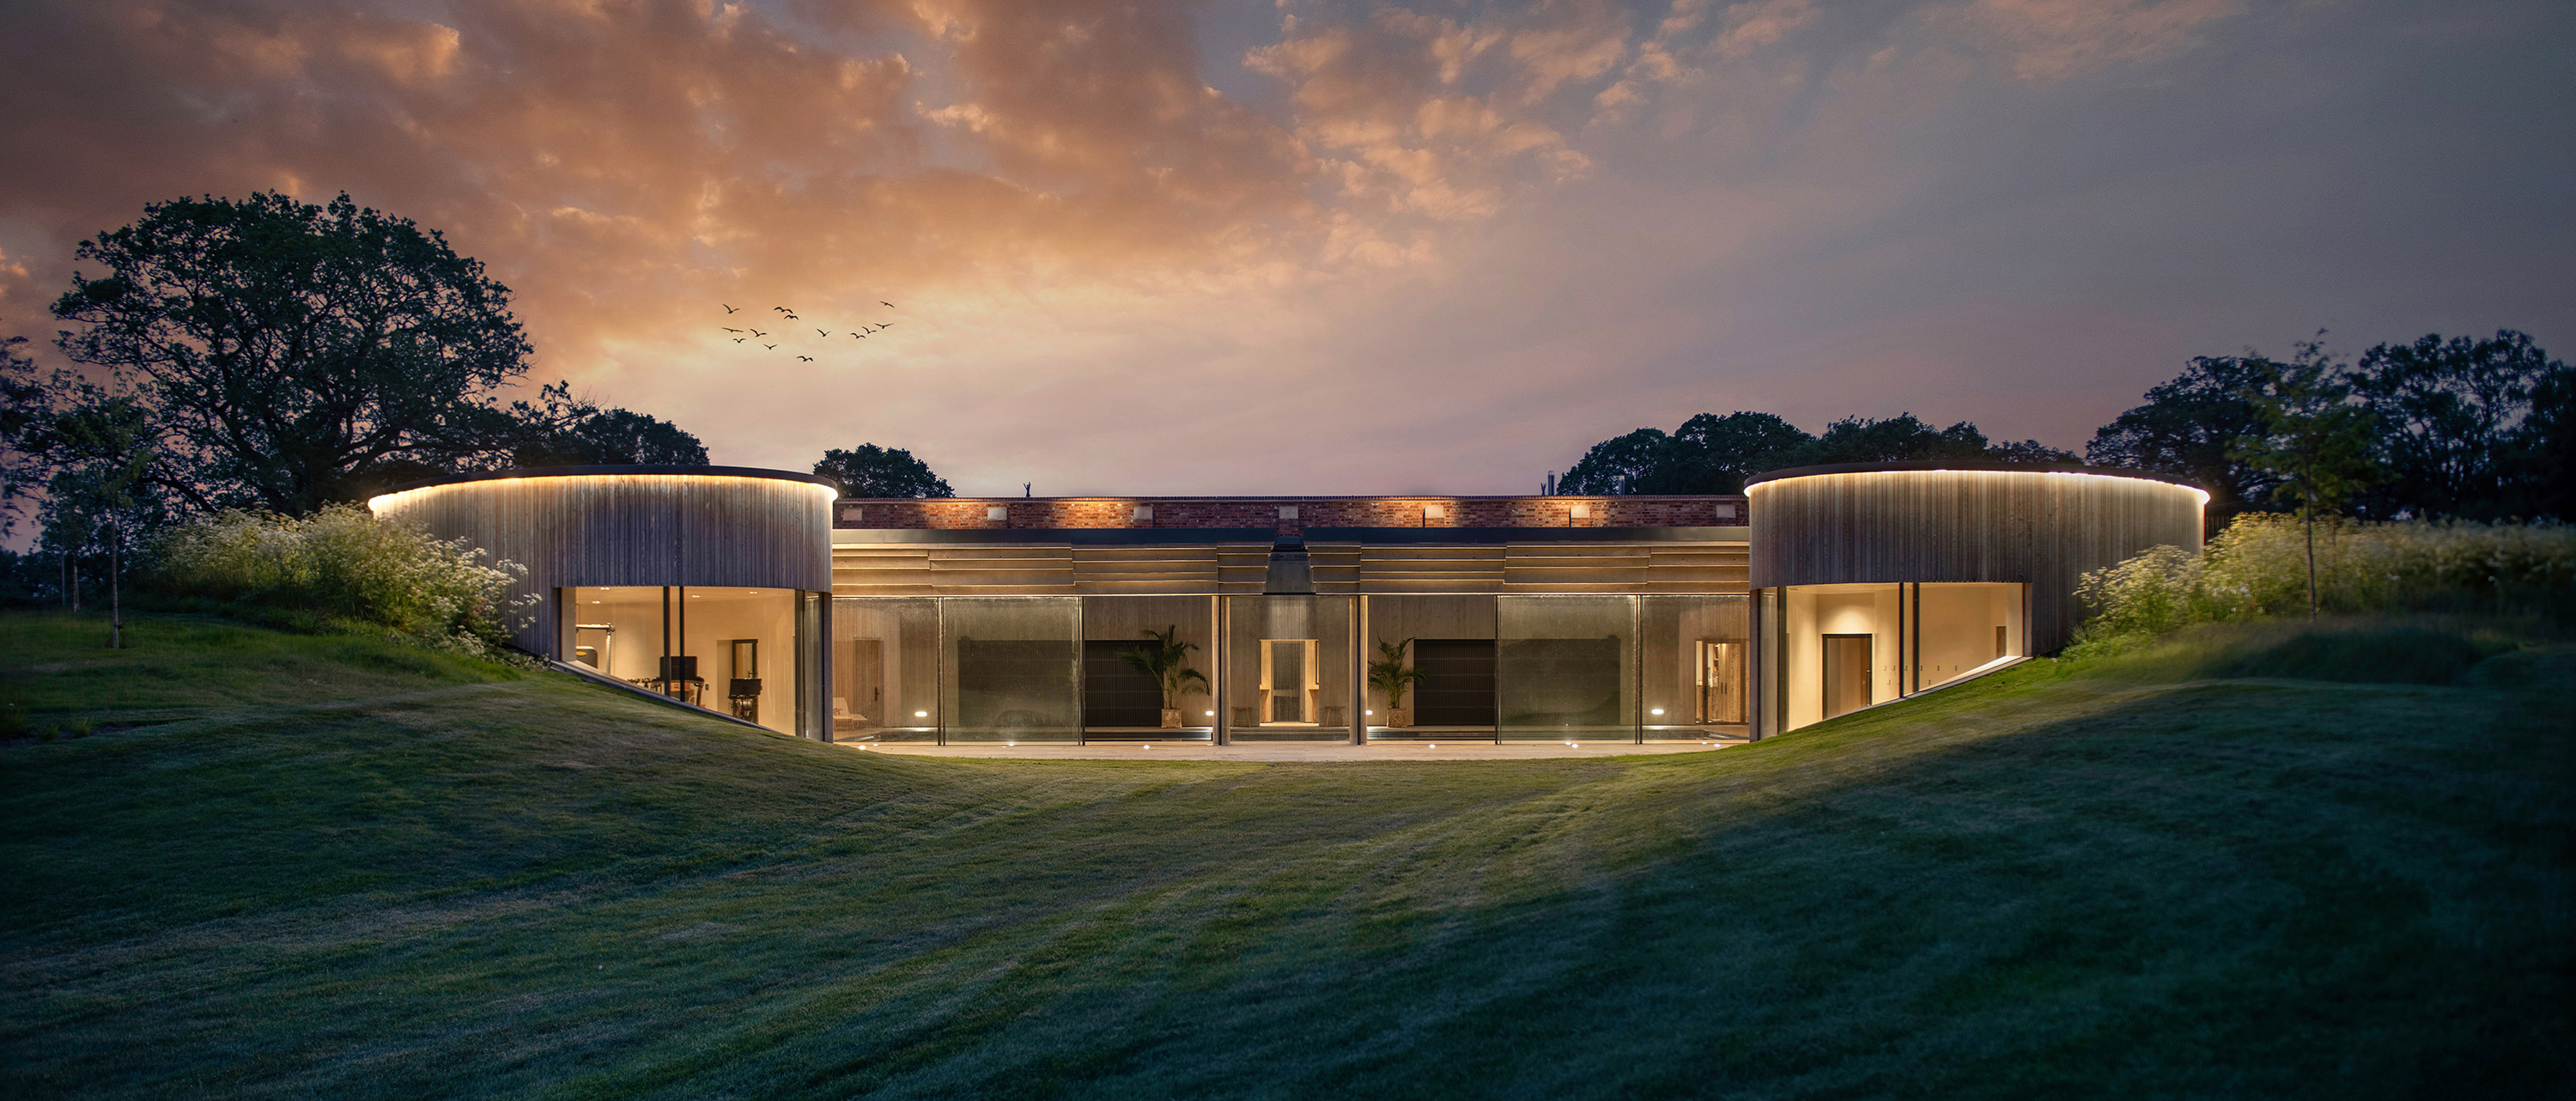
This private family estate sits just outside of a small village in the Berkshire countryside. Whilst the project as a whole involved the extension and complete renovation of the existing main house and the construction of various new estate and entertainment buildings, including lake, boat and tree houses and staff accommodation, the largest element and the main focus of the client brief was the new pool and leisure facilities.
Being created under the walled garden gives the leisure building a visual connection to the main house and provides views across to the lake and woods, whilst maintaining the walled garden as an important feature in its own right.
With a national profile we are delighted to assist clients wherever their projects take us.
This scheme, for example, is currently under construction in a very remote area of northern Scotland.


A selection of our work as seen from a little further away. Responding to these rural landscapes is a feature of much of our work and a pleasure for the Architects involved.
Even now it is possible to get exceptional planning consents for rural sites given patience and the right advice. Yiangou Architects can coordinate your wider professional team and help ensure that every opportunity is explored.
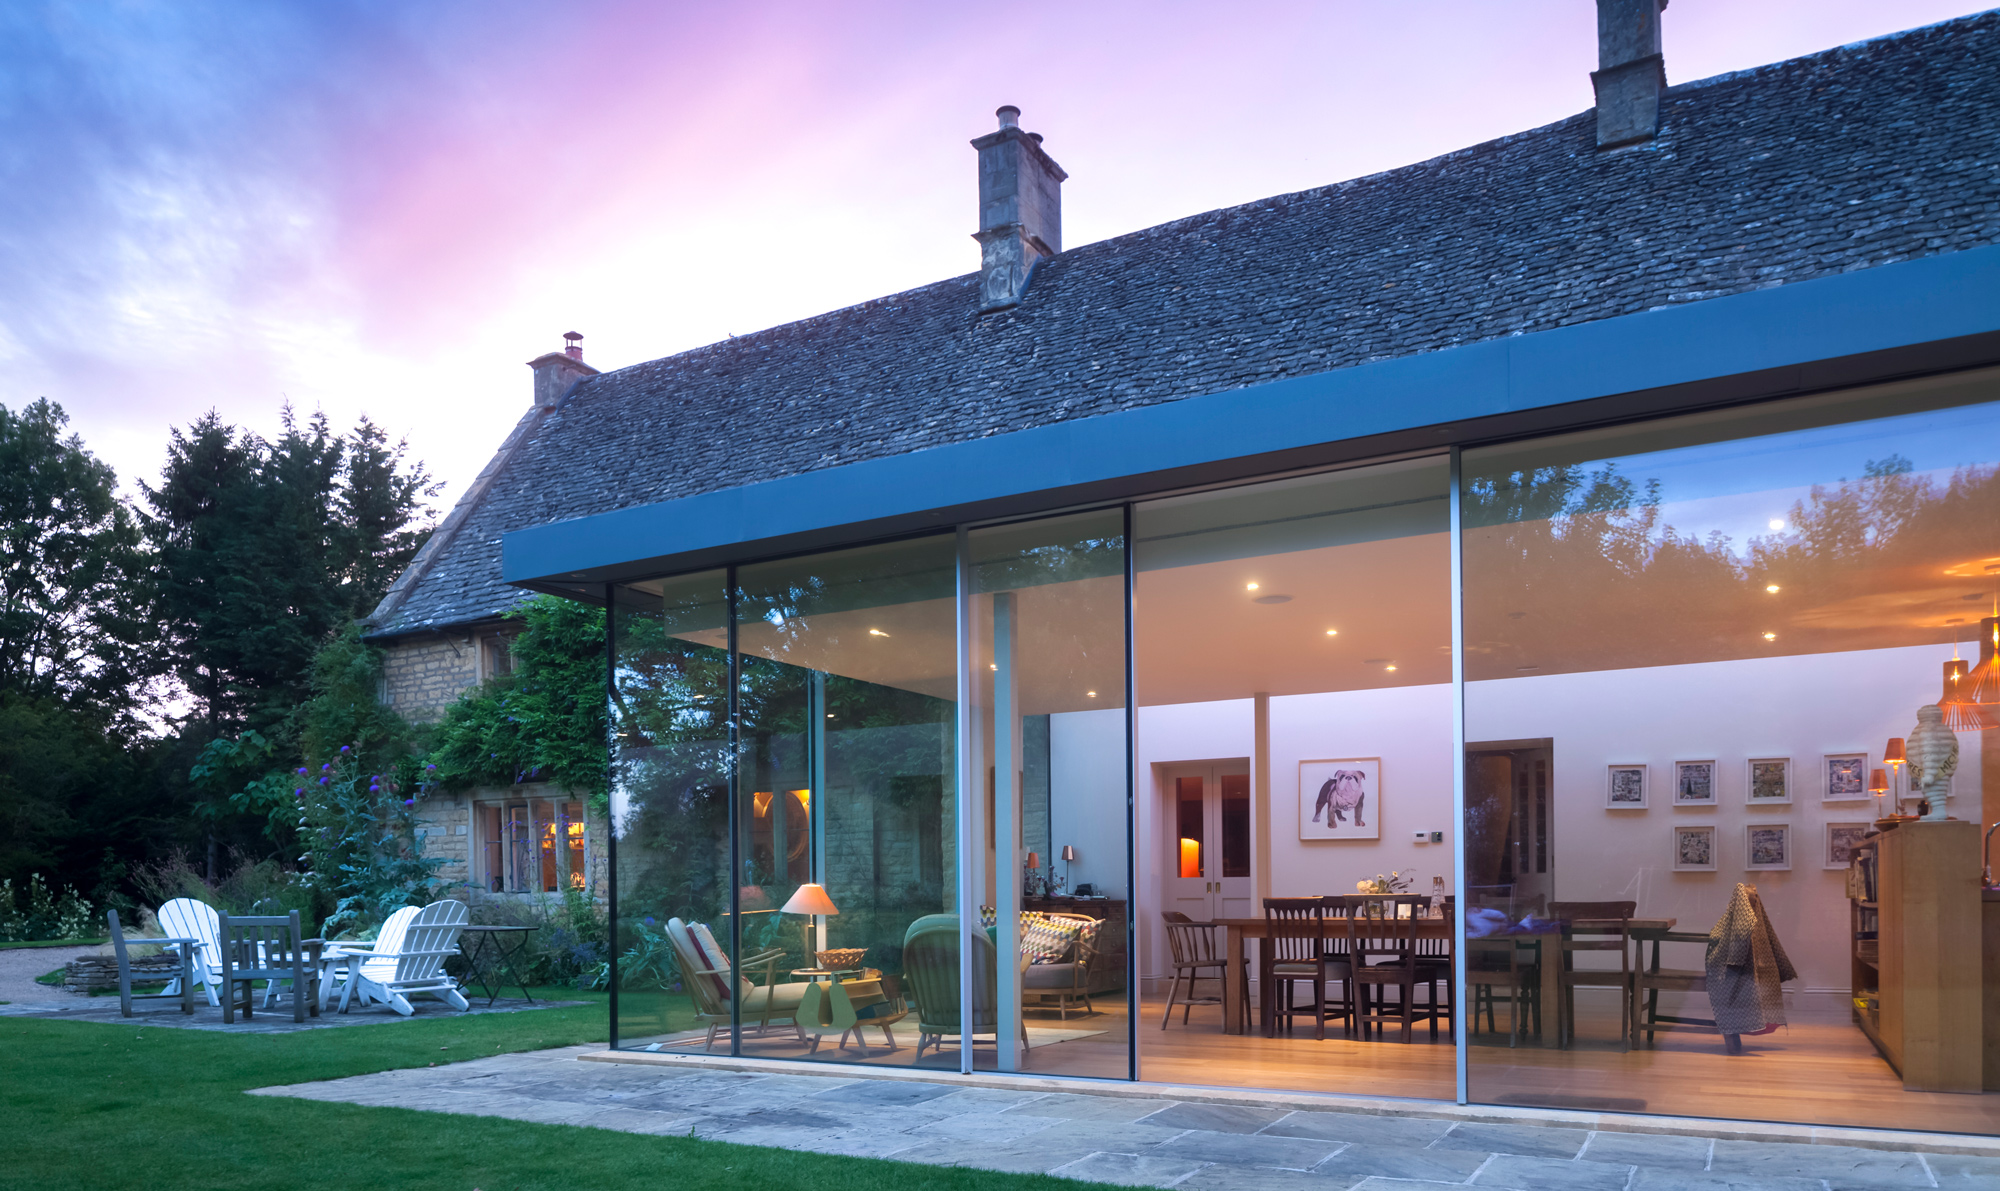
The clients first came to us in early 2010 to discuss ideas for Nethercote, a Grade 2 listed property originally built in the 17th Century with an important extension built in the 19th Century. In 1949, a 2-storey extension was built to the rear of the house, which was of poor quality and had an undeniably negative impact on the 17th and 19th Century elements of an otherwise beautiful house.

Watercolour of a small development scheme in Hampshire








01285 888 150
Copyright Yiangou Architects